Industrial Warehouse — Regional Victoria, built by Geelong Projects
Geelong Projects Builders← Back

Commercial · 2026

Industrial Warehouse

Regional Victoria

Overview

Scope of works — Industrial Warehouse

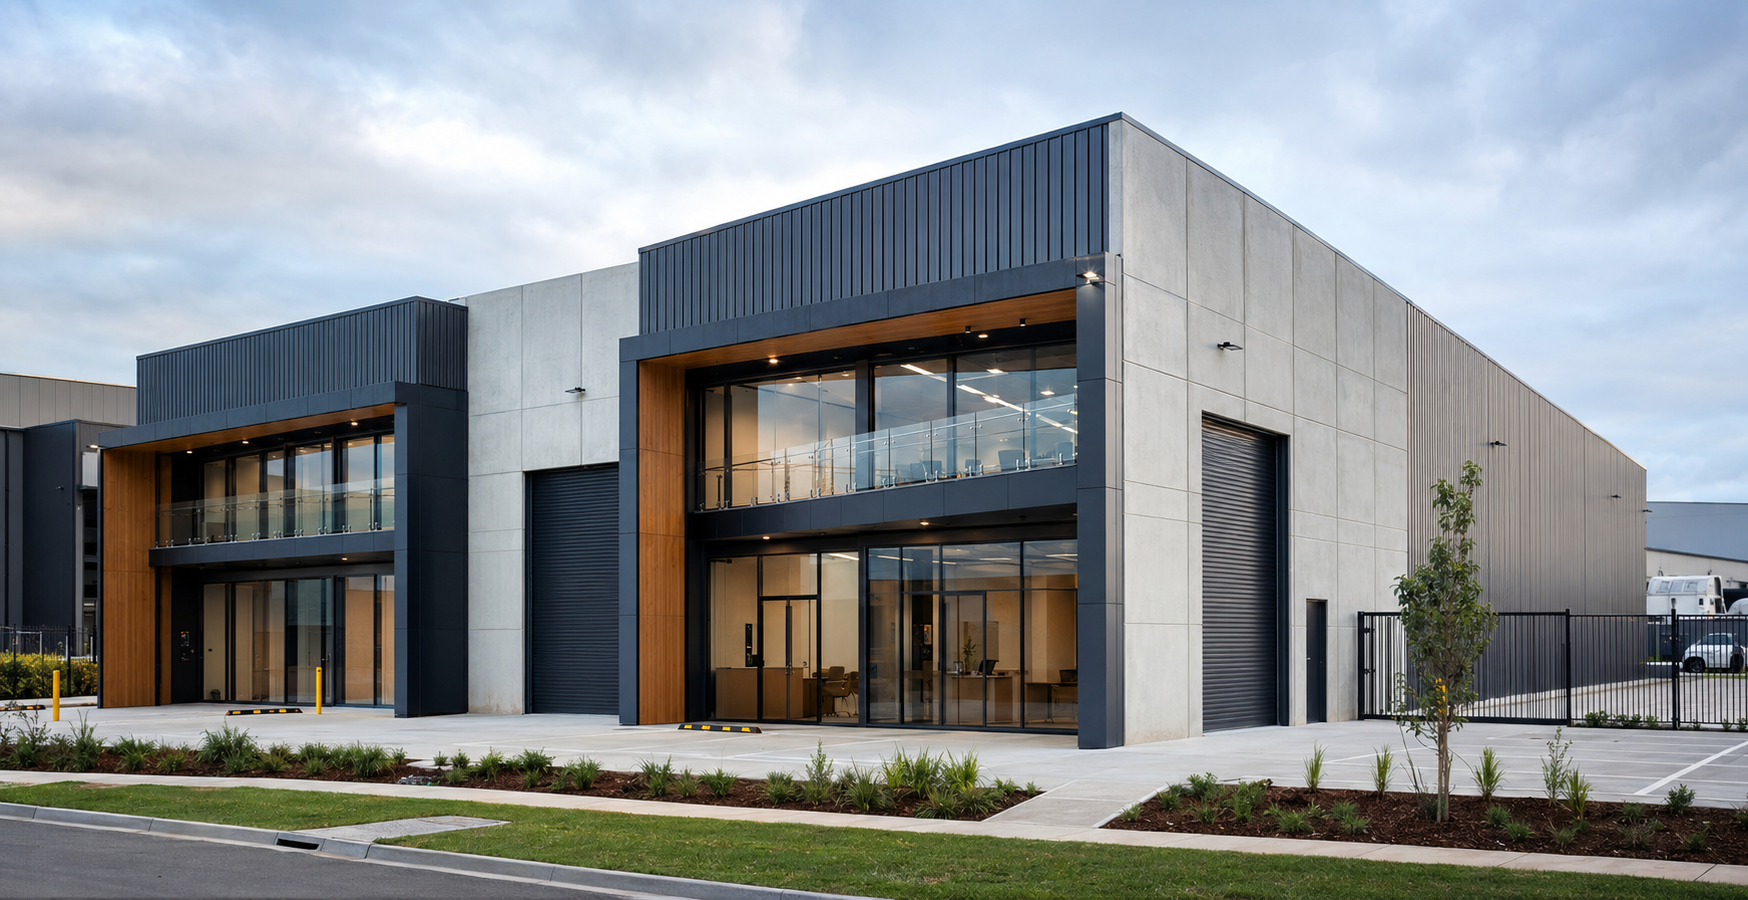
A contemporary dual-warehouse development designed to combine efficient industrial space with premium commercial presentation. The concept features precast concrete construction, glazed mezzanine offices, high-clearance roller doors, dedicated parking and professionally landscaped street frontage.

Project facts

Project details

Location
Regional Victoria
Year
2026
Build type
Luxury Homes

Related service

Warehouse Builders Geelong →

Planning something similar? See how our warehouse builders geelong service works, from design through to handover.

Similar build?

Enquire about a build like Industrial Warehouse.

Enquire about similar build→

Next project

Medical Centre

South-East Melbourne

View project→

Trading Partners

Bunnings logo
Mitre 10 logo
Intrax Consultants logo
Bowens logo
Boral logo
James Hardie logo
National Tiles logo
PGH Bricks & Pavers logo
Bosch logo
Rinnai logo
Caesarstone logo
Dulux Acratex logo
Kingspan logo

Accreditations & Memberships

HIA Member logoMaster Builders Victoria logoBuilding & Plumbing Commission logo
Geelong Projects Builders

Geelong custom home builders crafting considered, lasting architecture across the Surf Coast and Bellarine Peninsula.

Studio

6/71 Pakington Street
Geelong West VIC 3218
0468 453 070
Info@geelongprojects.com.au

Hours

Mon — Fri · 9 to 5
Sat · By appointment

© 2026 Geelong ProjectsContact · Services · Process · Home & Land · The Journal · Registered Builder · CDB-U 71912