
Commercial · 2026
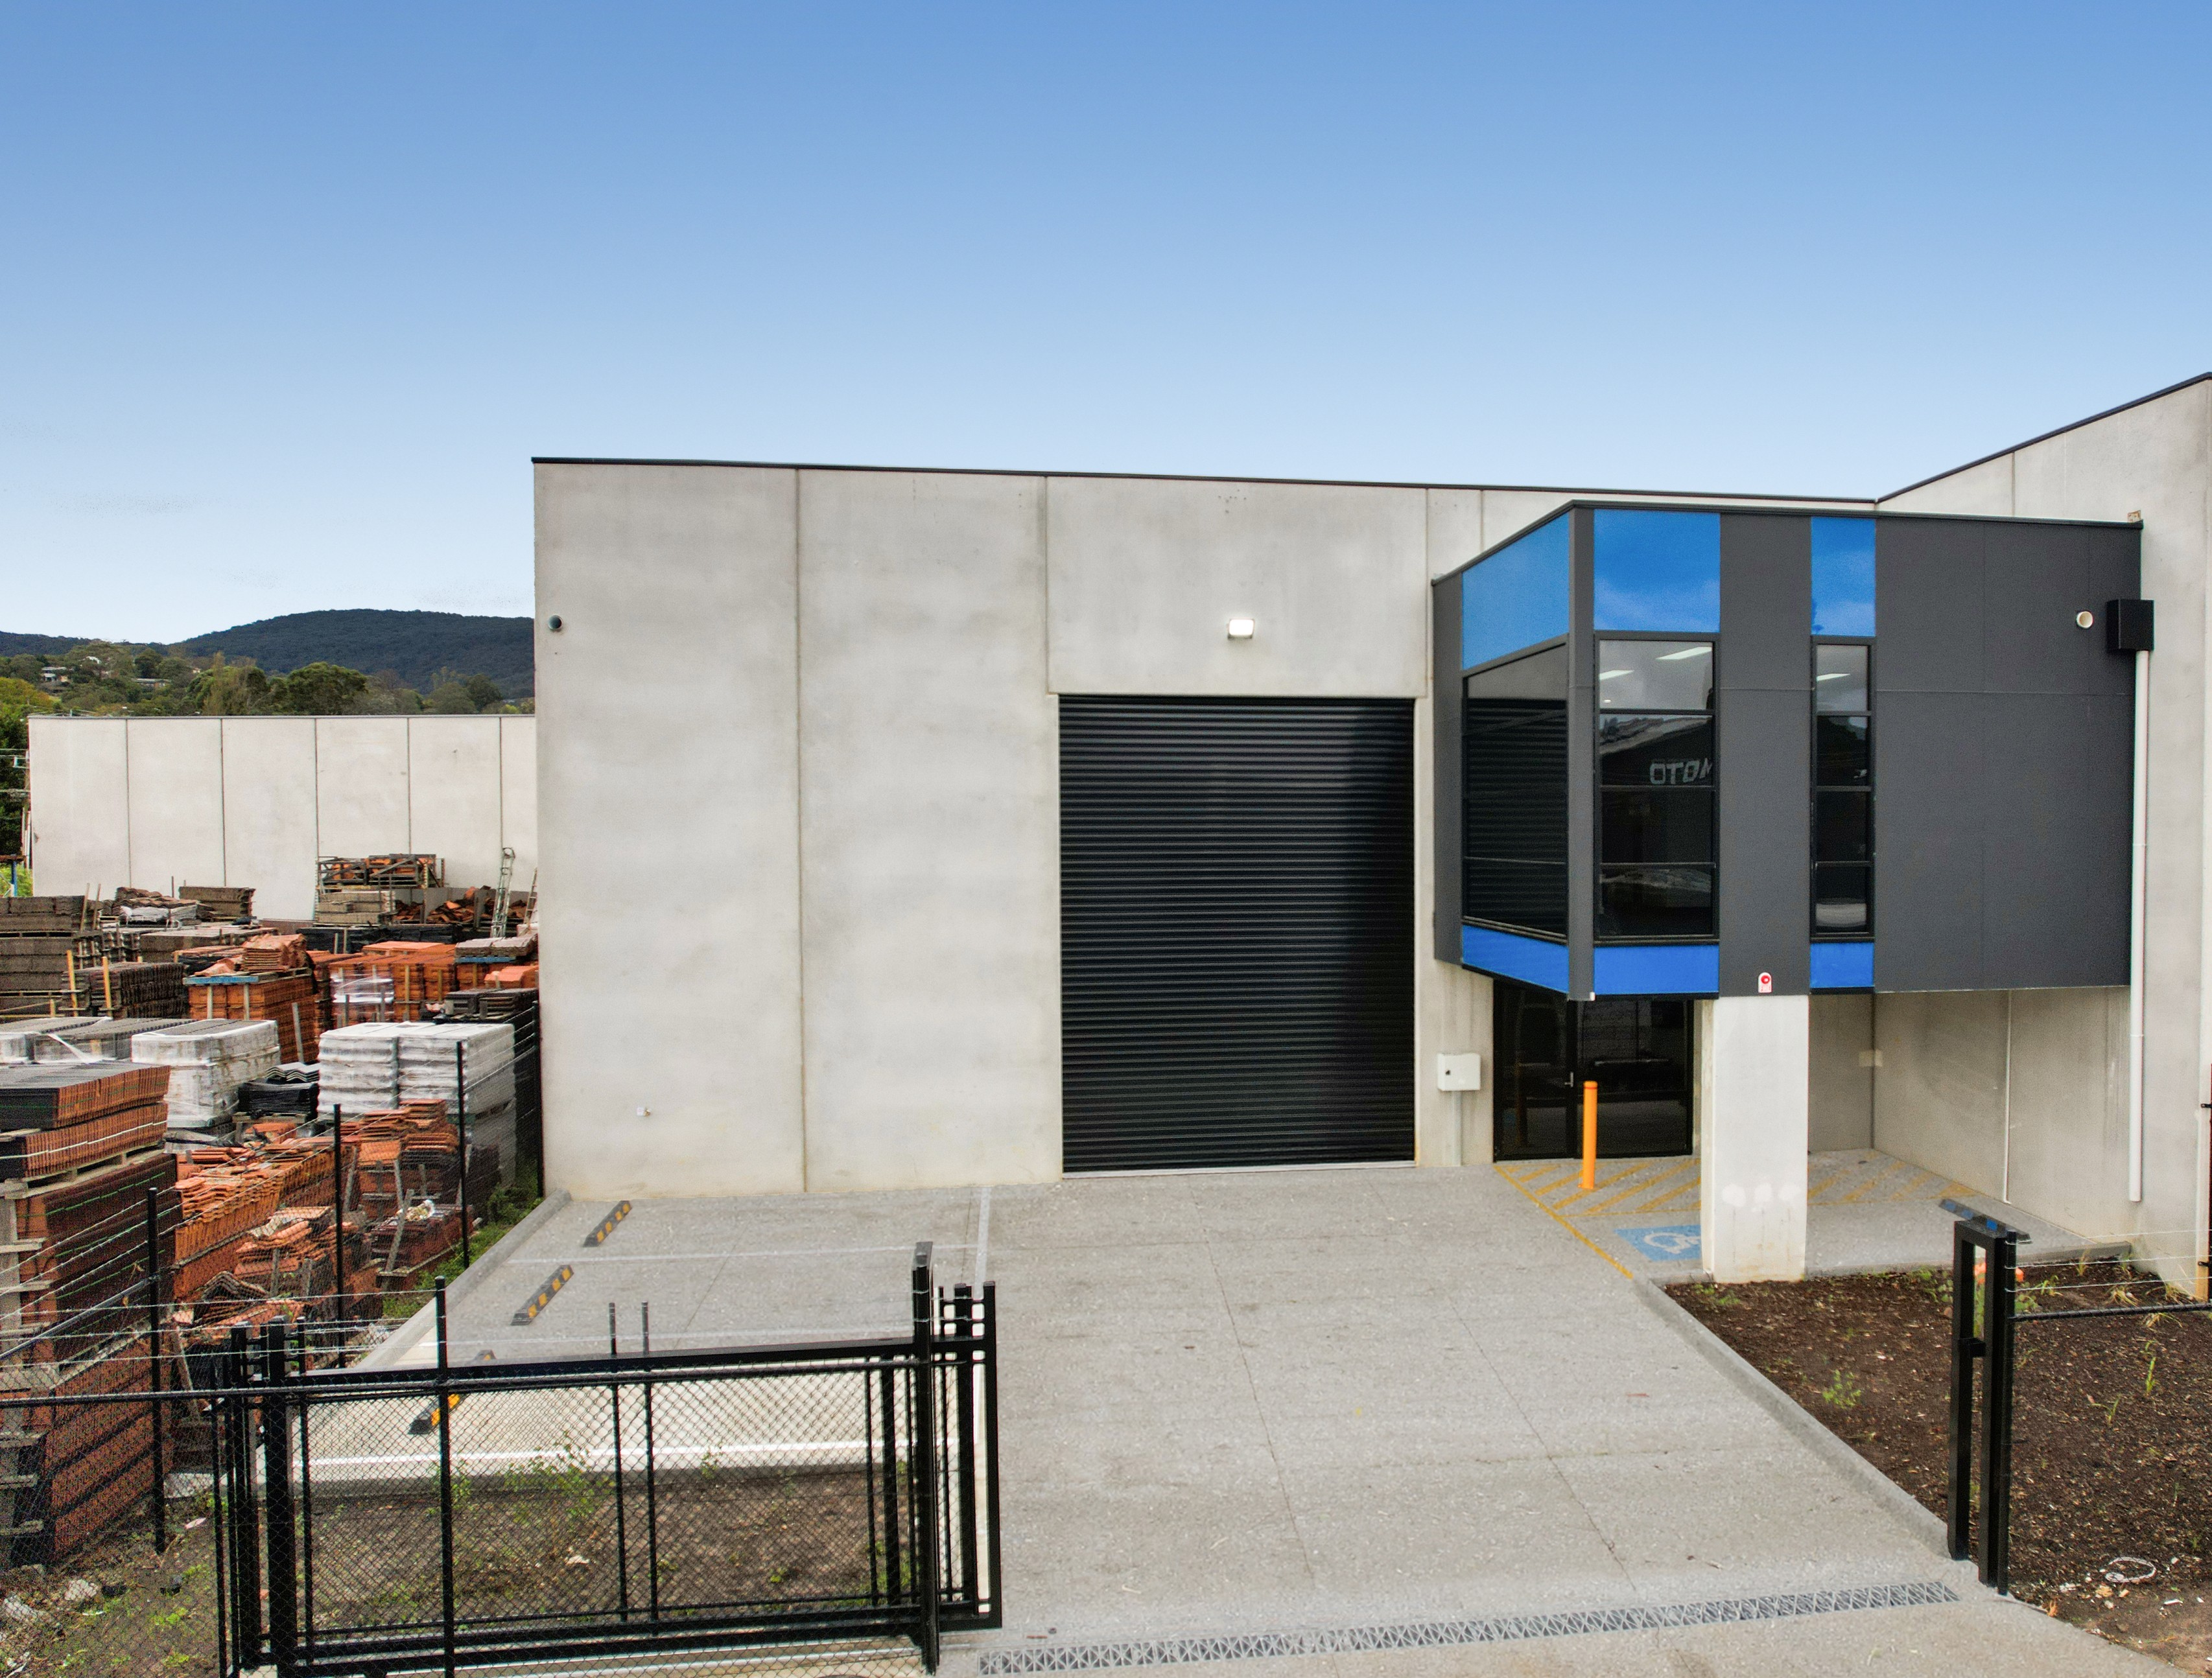
Thomas Street Warehouse Development
Thomas Street, Ferntree Gully
Overview
Scope of works — Thomas Street Warehouse Development
A modern dual-warehouse commercial development featuring spacious warehouse areas, mezzanine offices and functional staff amenities. Constructed with reinforced concrete slabs, precast concrete panels and durable architectural finishes, the project delivers flexible, high-quality spaces designed for long-term business use. Geelong Projects managed the construction with a strong focus on structural quality, functionality and efficient project delivery.
Gallery
Inside Thomas Street Warehouse Development.
Similar build?
Enquire about a build like Thomas Street Warehouse Development.
Next project
SDA House
Fern Street Portland Vic