Commercial
Purpose-built
for the way you operate.
Compliance-driven commercial construction across Victoria — SDA housing, childcare and medical centres, tilt-slab industrial, retail and office fitouts, and aged care — each delivered end-to-end under a single fixed-price head contract.
Fixed-price head contract
One contract, one price — from earthworks to occupancy.
Compliance in-house
NDIS, DET, DDA, AS 1668, AS 1170 coordinated by our team.
Staged handover ready
Live tenancies, staged occupancy and after-hours works.
Sectors we build
Seven sectors, one delivery model.
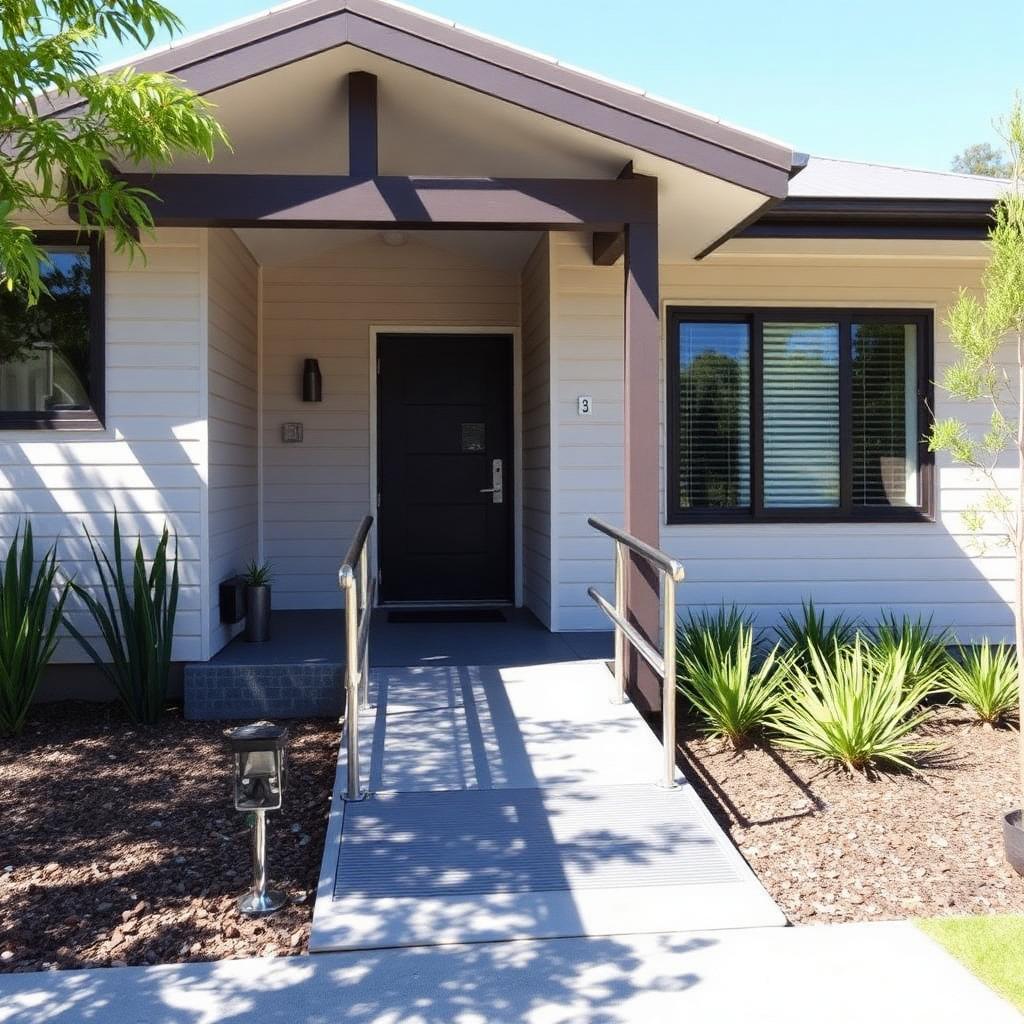
C01 · Improved Liveability · Fully Accessible · Robust · High Physical Support
NDIS / Specialist Disability Accommodation (SDA)
Purpose-built SDA dwellings designed and constructed to the NDIS SDA Design Standard. We manage the complete compliance chain — SDA design category certification, NCC 2022, DDA, energy, acoustic and enrolment paperwork — so providers can focus on residents from day one.
Typical scale
Villas, duplexes, apartments — 1 to 5 residents
Timeline
10 — 14 months from contract
Included as standard
- —Certified SDA design (all four categories)
- —Occupational therapist consultation
- —Assistive technology pre-wiring
- —Reinforced walls & ceiling hoists (Robust / HPS)
- —Backup power & emergency systems
- —SDA provider enrolment support
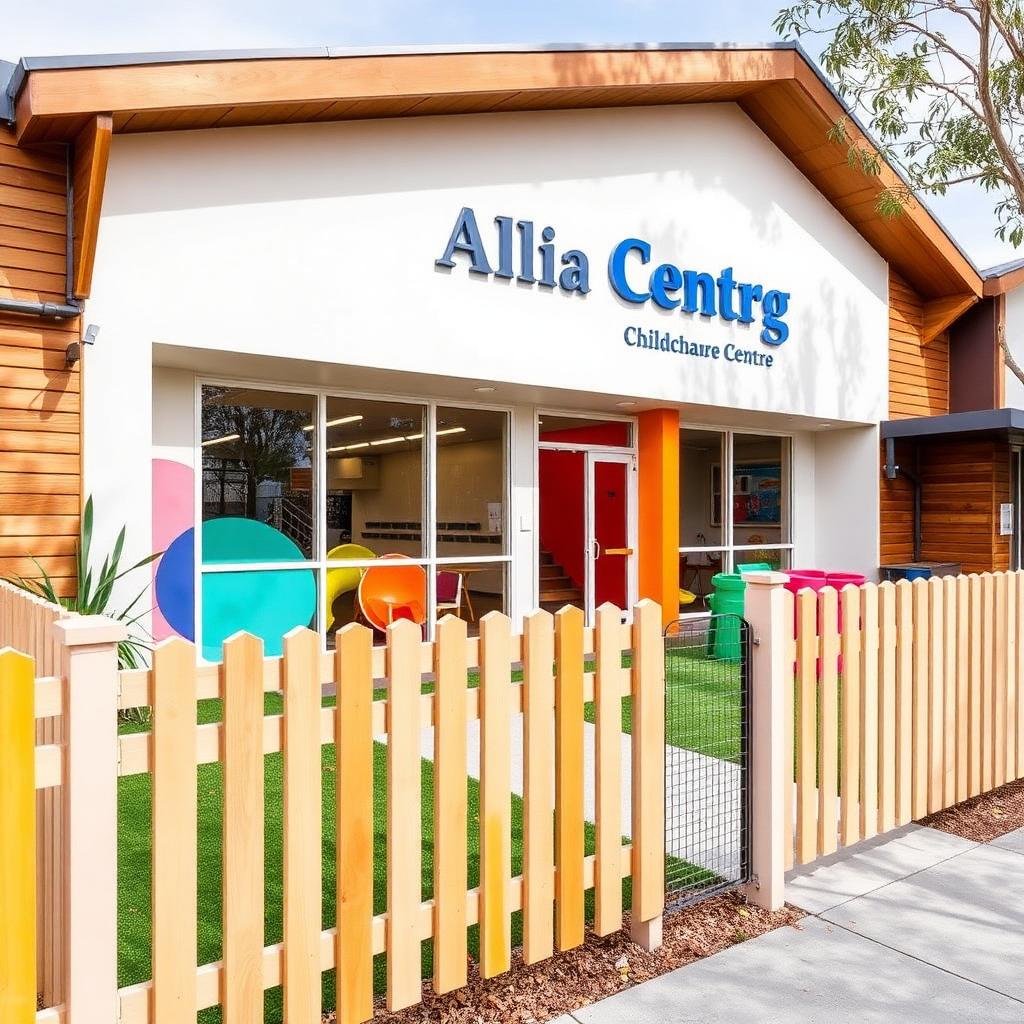
C02 · DET-compliant early learning environments
Childcare Centres
Ground-up early learning centres and long-day care facilities across Victoria. Every project meets the Education and Care Services National Regulations and the Department of Education's design standards — including acoustic zoning, natural light, outdoor play integration and commercial kitchen certification.
Typical scale
40 — 120 places · 800 — 1,800 m²
Timeline
10 — 14 months from contract
Included as standard
- —DET design standard compliance
- —Acoustic zoning & mechanical ventilation
- —Commercial kitchen (food-safe certification)
- —Outdoor play & shade structures
- —Nappy change, sleep & staff amenities
- —Fire, lockdown & evacuation systems
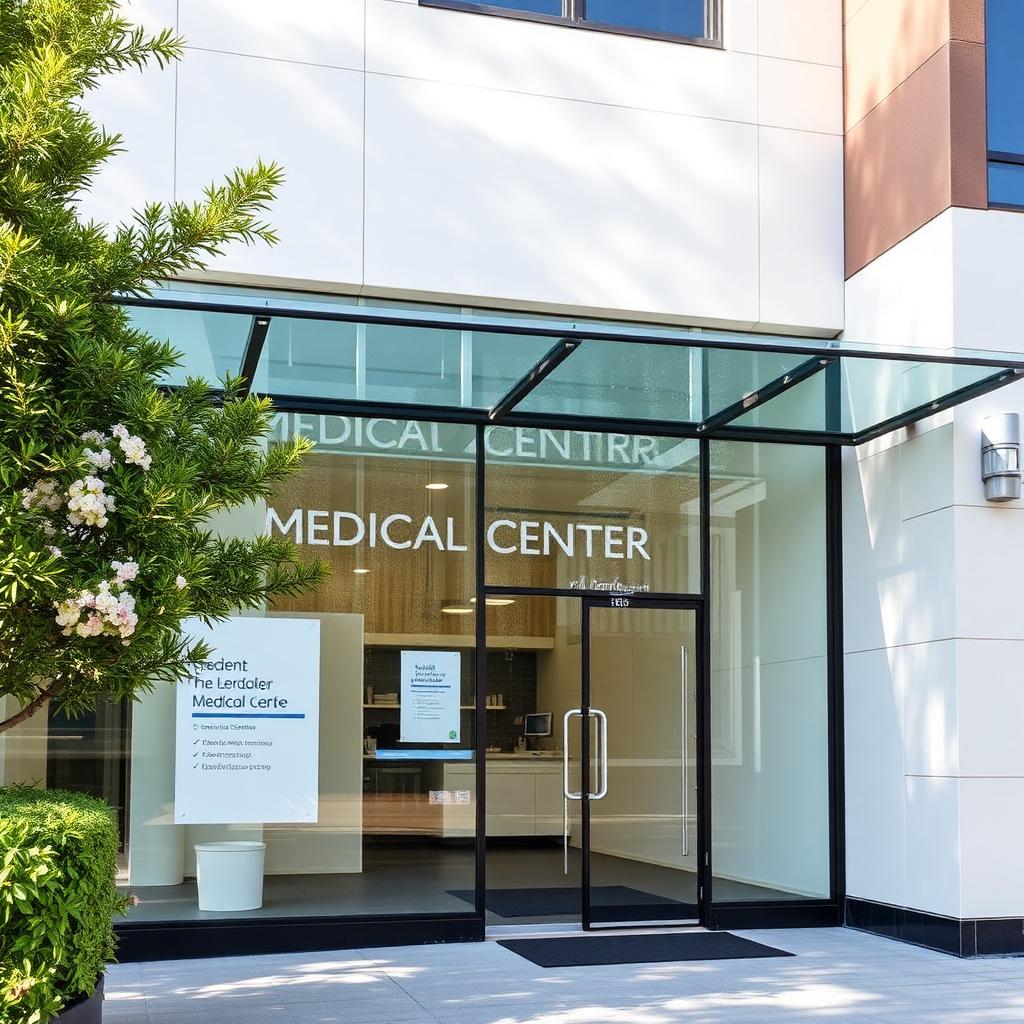
C03 · GP · Allied health · Day surgery fitouts
Medical Centres
Ground-up medical centres and clinical fitouts for GPs, dentists, specialists and allied health practices. Infection-control finishes, DDA-accessible circulation, dedicated clinical waste and mechanical services engineered to AS 1668 — with minimum disruption to trading tenancies.
Typical scale
6 — 20 consult rooms · 300 — 1,200 m²
Timeline
6 — 12 months from contract
Included as standard
- —AS/NZS 4187 clean-zone finishes
- —DDA-compliant access & bathrooms
- —Mechanical ventilation (AS 1668)
- —Nurse call & patient security systems
- —Clinical waste & sharps handling
- —After-hours & staged construction
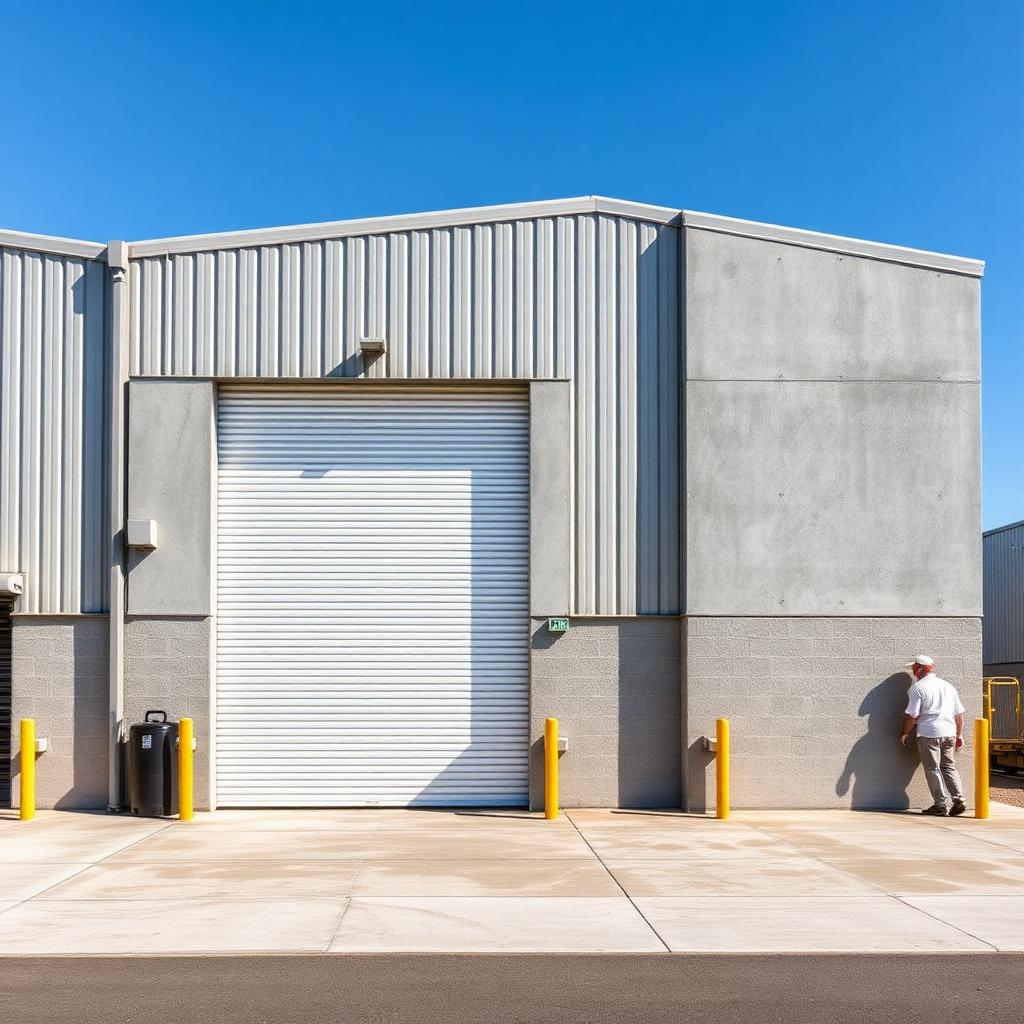
C04 · Tilt-slab · Portal-frame · Office fitout
Warehouses & Light Industrial
Tilt-slab warehouses, portal-frame sheds and light-industrial facilities for owner-occupiers and investors across Geelong, Melbourne's west and regional Victoria. We deliver the full package — earthworks, hardstand, structure, office fitout and civil — as a single fixed-price contract.
Typical scale
500 — 8,000 m² GFA
Timeline
6 — 12 months from slab
Included as standard
- —Civil works, hardstand & drainage
- —Tilt-slab or portal-frame structure
- —Insulated roof & wall systems
- —Office & amenities fitout
- —3-phase power & data infrastructure
- —Compliance with AS 1170 & AS 3600
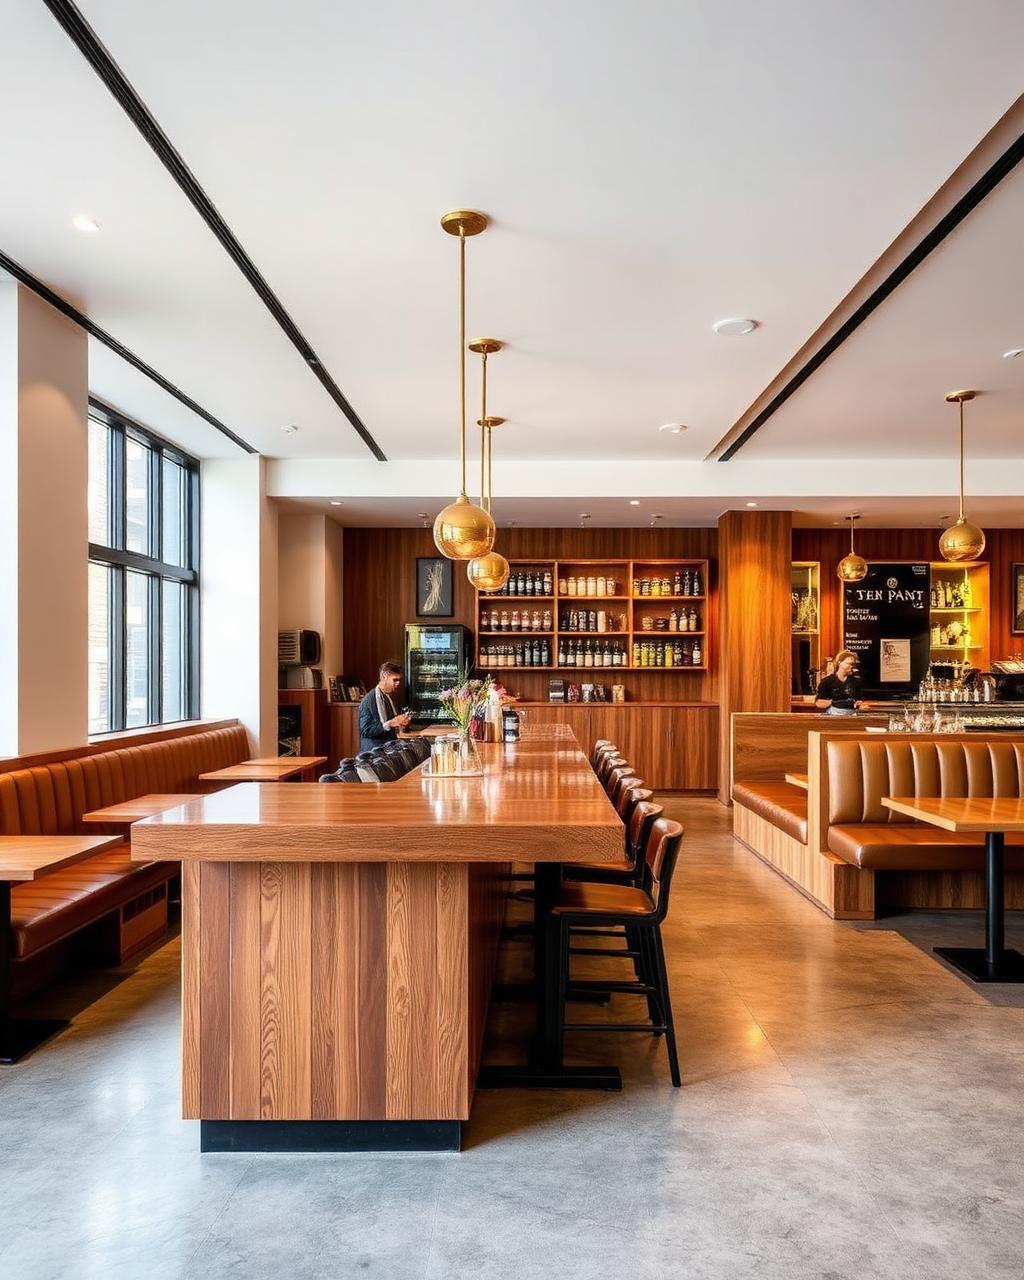
C05 · Cafes · Restaurants · Shops
Retail & Hospitality Fitouts
End-to-end retail and hospitality fitouts — from a boutique shopfront to a full hospitality venue. We manage landlord approvals, food-safe kitchens, grease traps, mechanical exhaust, POS and AV integration so operators can open on schedule.
Typical scale
80 — 600 m² tenancies
Timeline
8 — 20 weeks from access
Included as standard
- —Landlord & centre-management liaison
- —Food-safe commercial kitchens
- —Grease trap & mechanical exhaust
- —POS, AV & data infrastructure
- —Joinery & bespoke shopfront
- —After-hours & staged works
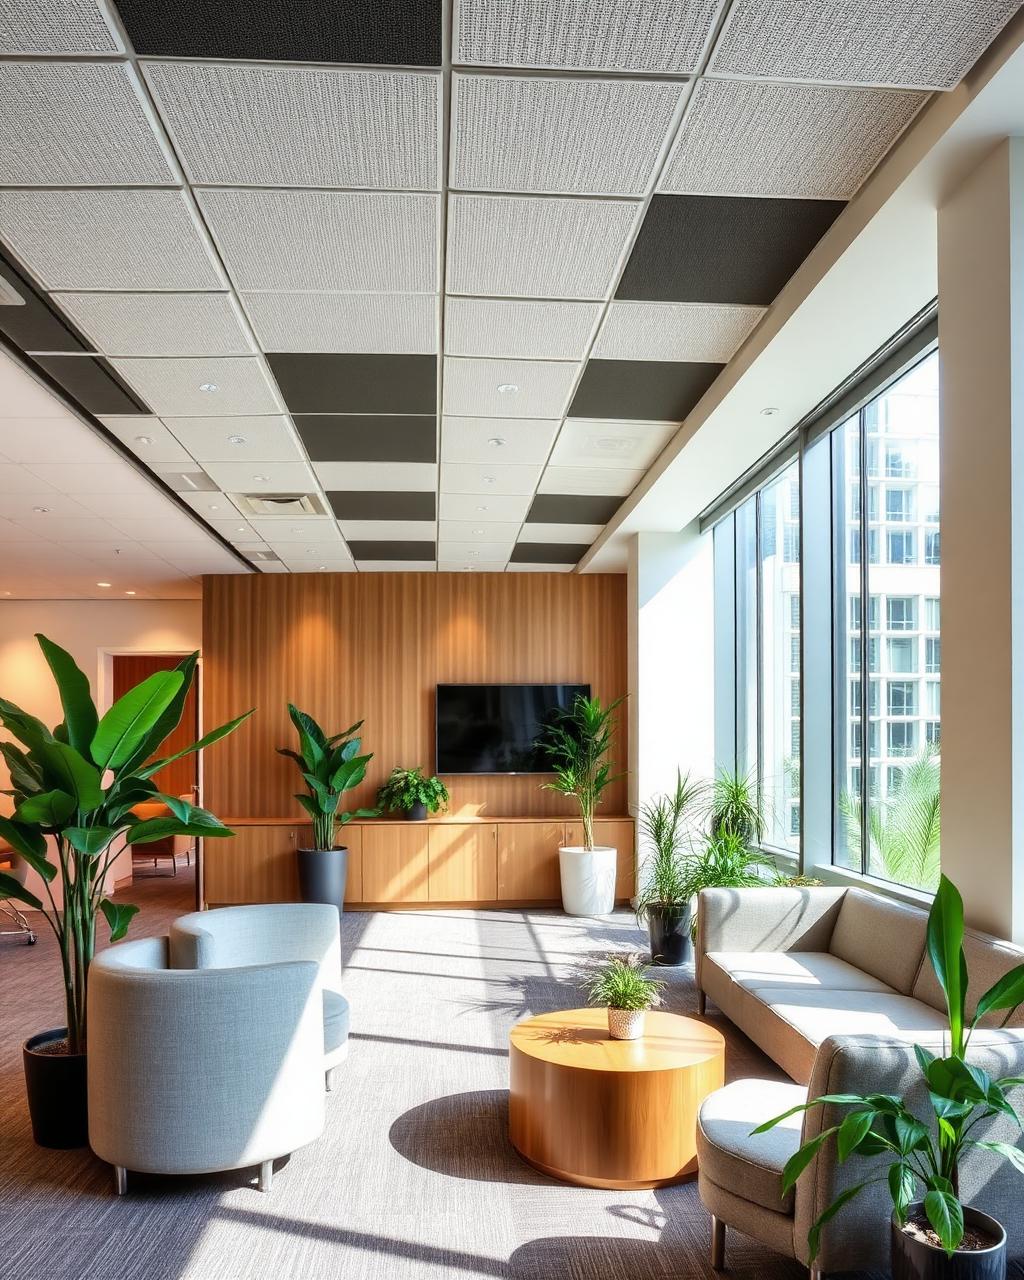
C06 · Commercial tenancies · Breakout · Meeting AV
Office & Corporate Fitouts
Corporate tenancy fitouts built around how teams actually work — quiet zones, collaboration hubs, meeting-room AV and end-of-trip amenities. We deliver Cat A shells and complete Cat B fitouts to commercial-grade acoustic and DDA standards.
Typical scale
200 — 2,500 m² tenancies
Timeline
10 — 20 weeks from access
Included as standard
- —Acoustic zoning & partitioning
- —Meeting room AV & video conferencing
- —DDA-compliant access & amenities
- —Breakout kitchens & end-of-trip
- —Data, power & cable management
- —Base-building services coordination
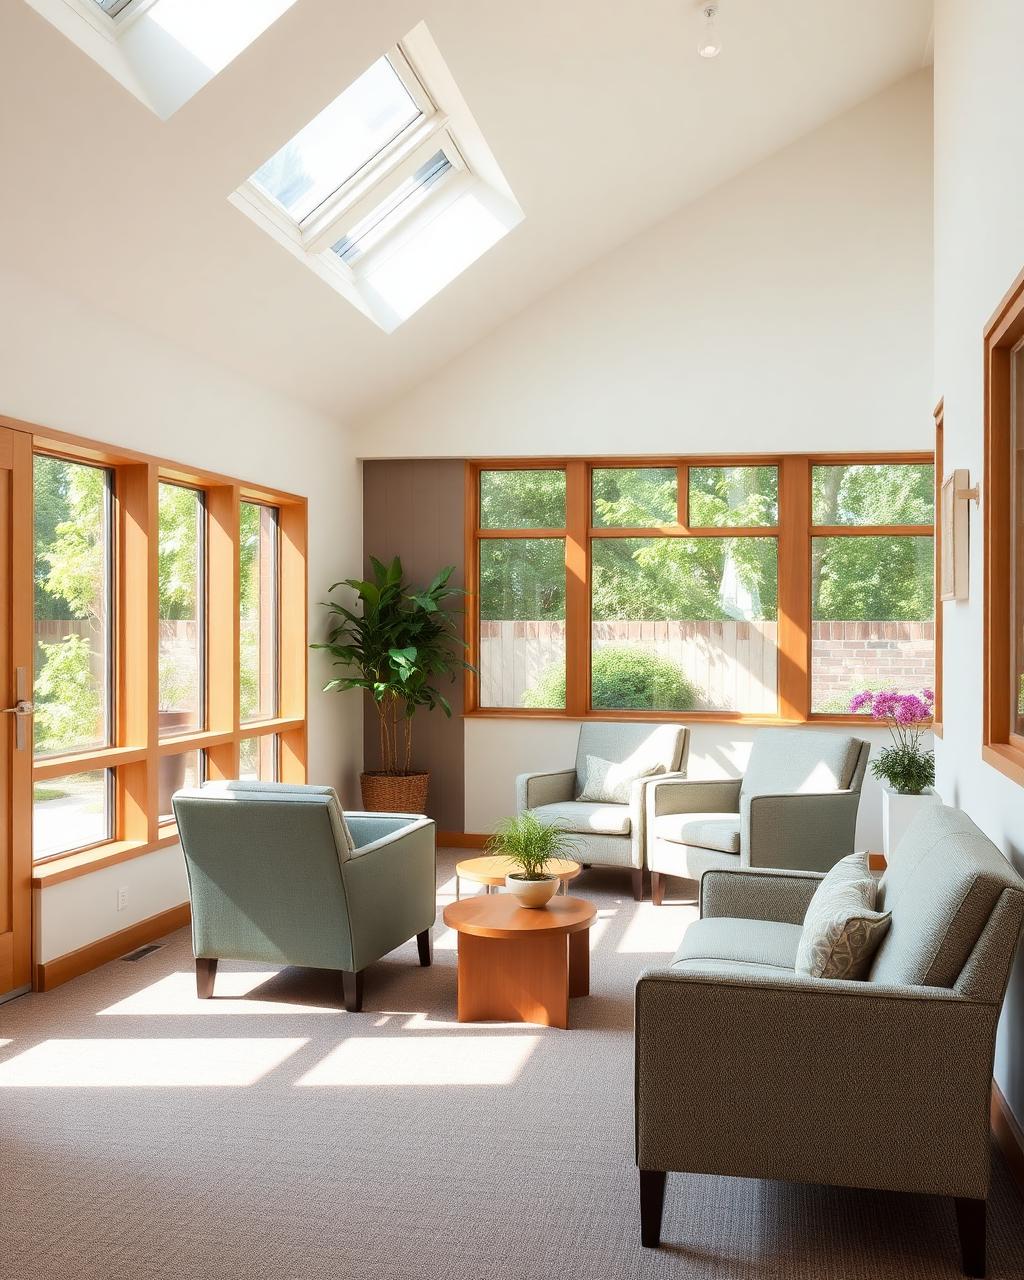
C07 · Residential care · Independent living
Aged Care & Retirement Living
Purpose-built aged care residences and independent living units designed around resident dignity and staff efficiency. We deliver to the Aged Care Quality Standards with nurse call, accessible bathrooms, dementia-friendly wayfinding and generous natural light.
Typical scale
20 — 120 beds · 2,000 — 8,000 m²
Timeline
14 — 22 months from contract
Included as standard
- —Aged Care Quality Standards compliance
- —Nurse call & emergency systems
- —Accessible bathrooms & assisted showers
- —Dementia-friendly wayfinding
- —Commercial kitchen & laundry
- —Generator & fire-rated construction
How we work
From feasibility to occupancy.
1 · Feasibility
Site due diligence, yield and cost-plan review, compliance pathway mapped up front.
2 · Design & approvals
Architecture, engineering, town planning and building permits coordinated in-house.
3 · Head contract
Fixed-price head contract with a nominated project manager and transparent provisional sums.
4 · Staged handover
Weekly reporting, essential-services certification, staged occupancy and defects liability.
Compliance
Standards we build to.
- NCC 2022 & essential services
- DDA & AS 1428 accessibility
- AS 1668 mechanical ventilation
- AS 1170 / AS 3600 structural
- NDIS SDA Design Standard
- DET childcare design standard
- AS/NZS 4187 clean zones
- Aged Care Quality Standards
Frequently asked
Questions we hear most.
Talk to our commercial team
Bring us your brief.
A 60-minute session with a project manager is enough to sketch a realistic budget, program and compliance path before you commit to anything.