
Residential
Homes built
around your family.
One-off custom residences, knockdown rebuilds, renovations and boutique multi-unit developments across Geelong, the Bellarine and the Surf Coast — each delivered on a fixed-price contract with a single dedicated supervisor from slab to handover.
Transparent contracts
Clearly identified inclusions and allowances. Any client-requested variation is priced and approved before work proceeds.
One supervisor
Same builder on site from slab to handover.
Statutory warranty
Covered under the Victorian Domestic Building Contracts Act 1995.
What we build
Five ways we build homes.
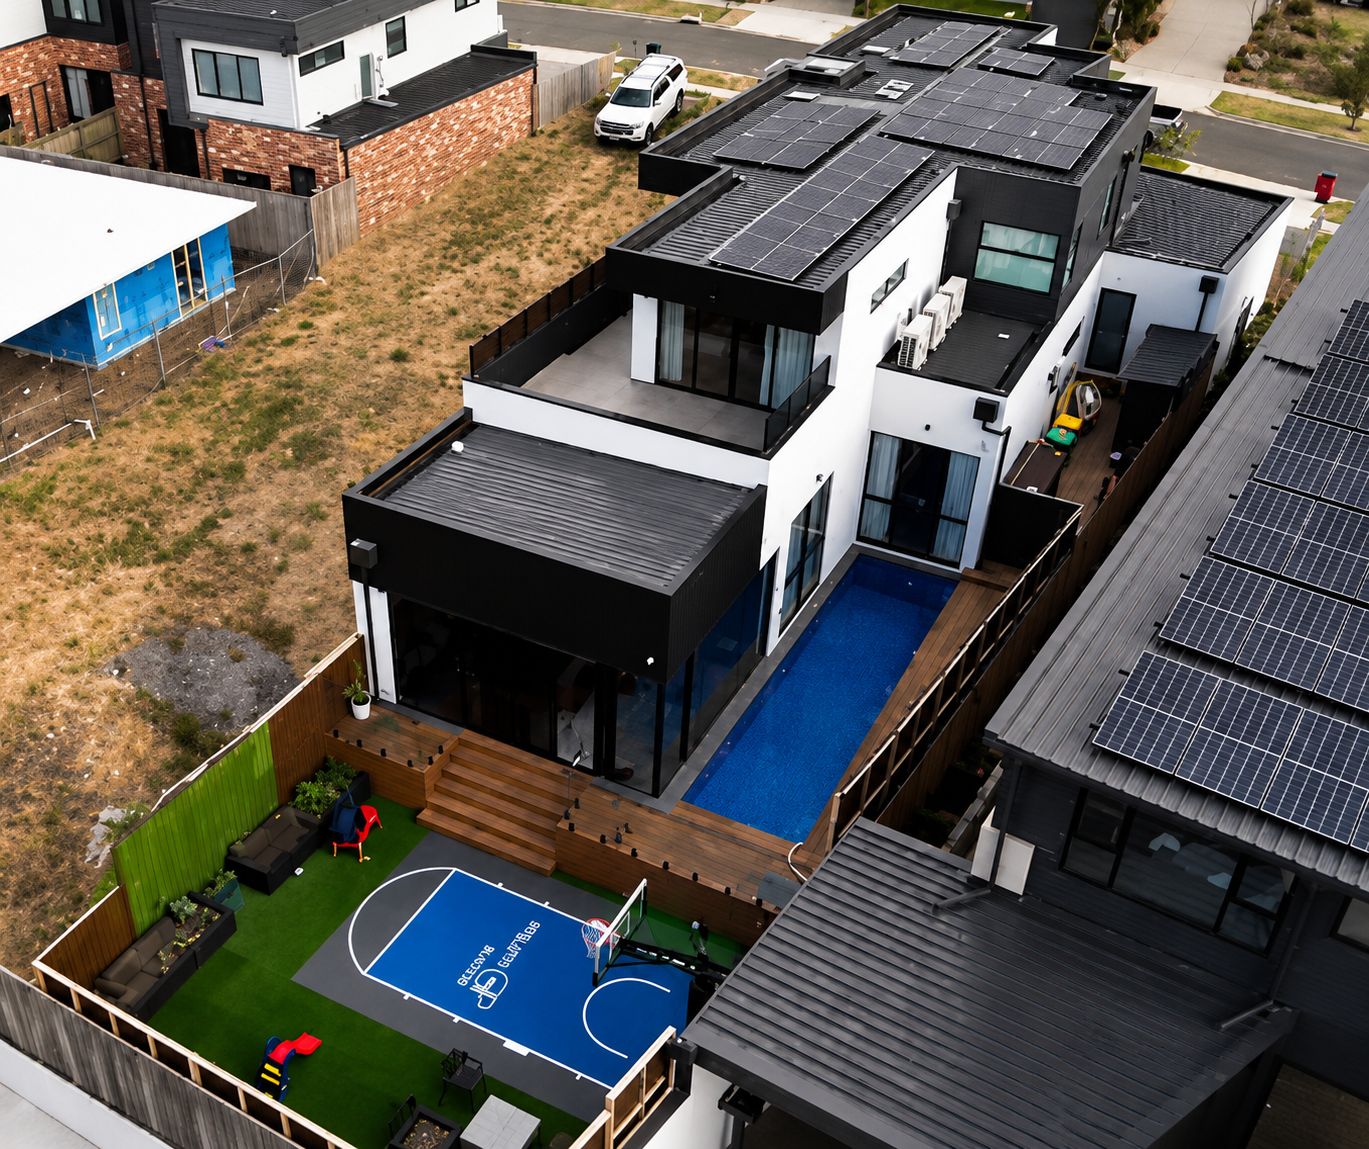
R01 · Architect-led · One-off family residences
Custom Homes
Bespoke homes shaped around the way your family lives. Each project begins with a private brief, evolves through three collaborative design reviews, and is delivered on a fixed-price contract with a single dedicated supervisor from slab to handover.
Typical scale
220 — 650 m² · 3 to 6 bedrooms
Timeline
12 — 16 months from contract
Included as standard
- —Architectural design & documentation
- —7-star NatHERS energy rating
- —Structural engineering & soil testing
- —Town planning & building permits
- —Full specification schedule
- —Statutory structural warranty (VIC DBCA 1995)
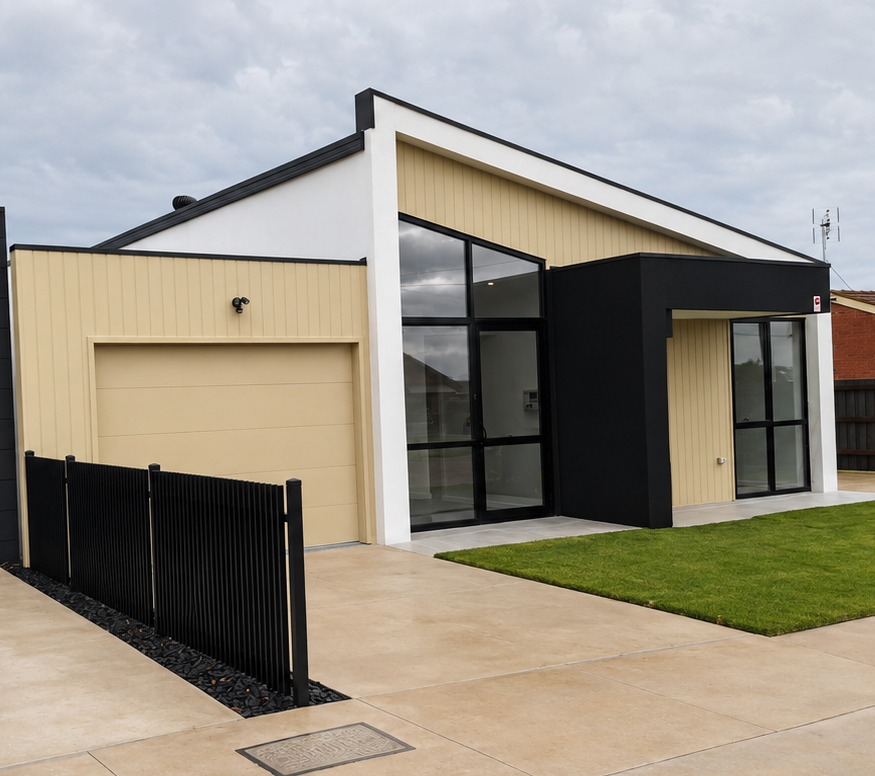
R02 · Demolish · Design · Rebuild on your lot
Knockdown Rebuilds
Keep the postcode, the schools and the neighbours — replace the house. We manage demolition, soil and service disconnections, town planning and the new build under a single fixed-price contract, so you deal with one team from the first site visit to key handover.
Typical scale
200 — 500 m² · 3 to 5 bedrooms
Timeline
14 — 18 months from contract
Included as standard
- —Demolition & site disconnections
- —Soil testing & contour survey
- —Architectural design & permits
- —Temporary accommodation coordination
- —Full new-home specification
- —Statutory structural warranty (VIC DBCA 1995)
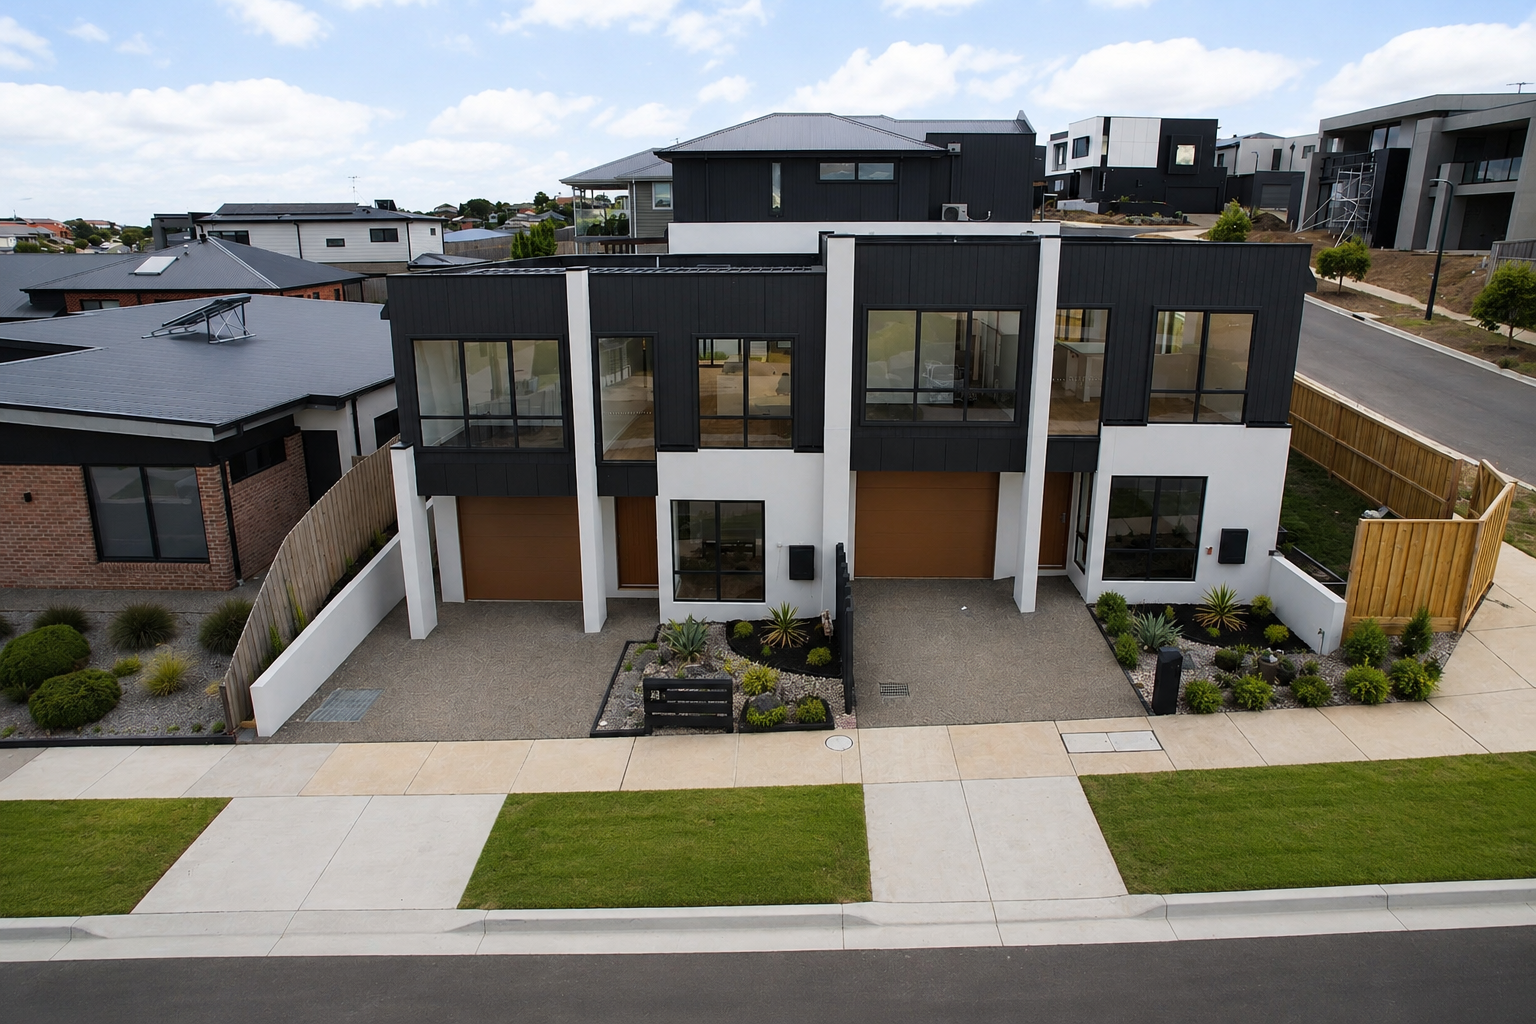
R03 · Boutique 2 — 8 dwelling developments
Townhouses & Multi-Unit
Boutique multi-unit developments for owner-occupiers, downsizers and small-scale investors. We handle everything from feasibility through town planning to handover — one contract, one builder, no revolving door of subcontractors between units.
Typical scale
2 — 8 dwellings per site
Timeline
14 — 20 months per stage
Included as standard
- —Feasibility & yield analysis
- —Town planning management
- —Body corporate documentation
- —Party wall & acoustic engineering
- —Coordinated services & metering
- —Landscape & driveway integration
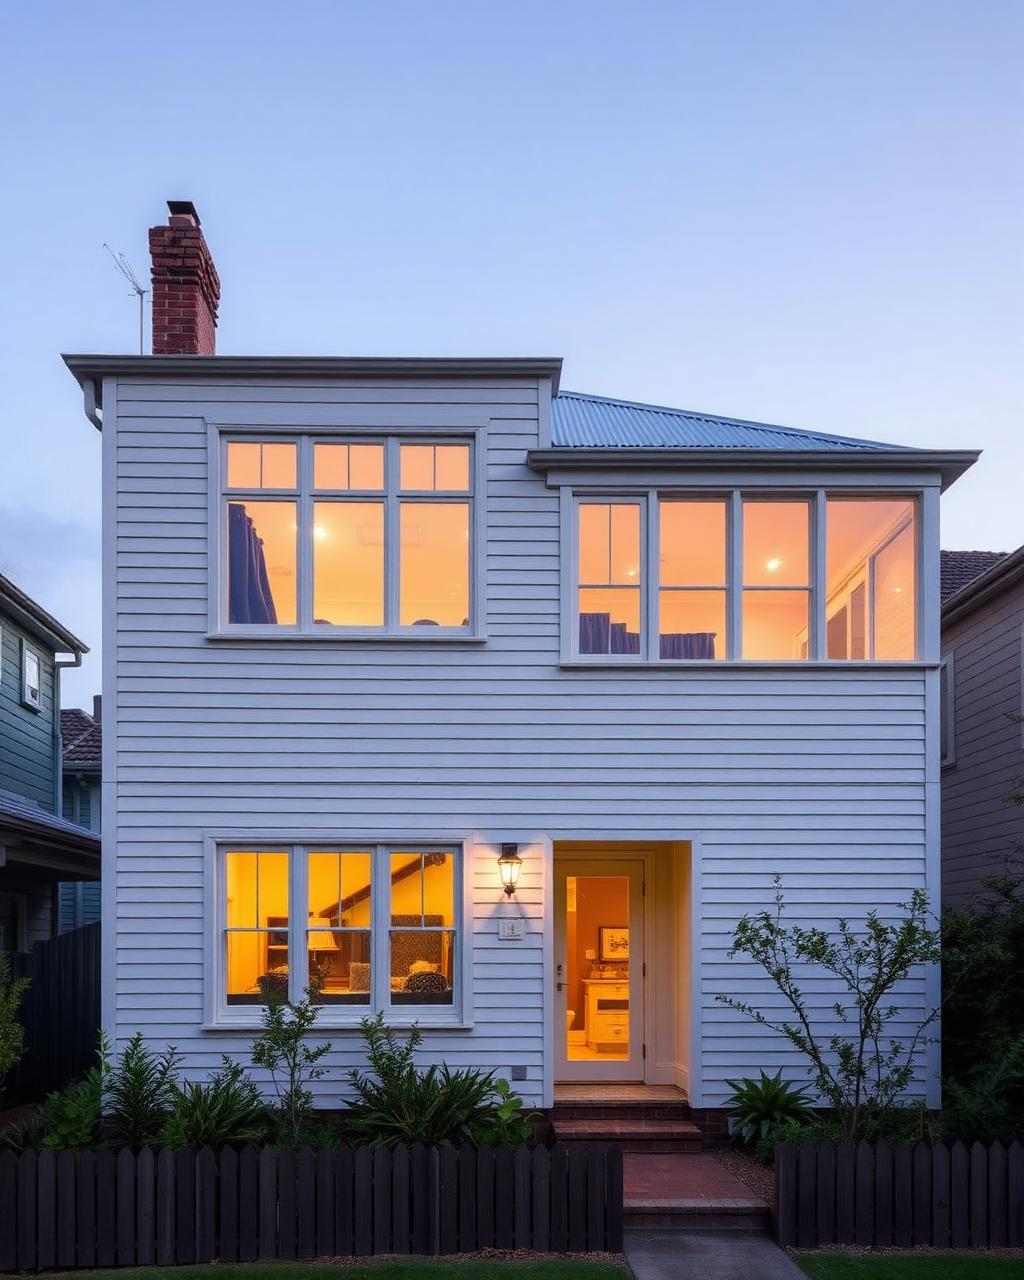
R04 · Second-storey · Full reno · Heritage-sensitive
Renovations & Extensions
Second-storey additions, rear extensions and whole-of-home renovations for families who love where they live. We stage works to keep as much of the house liveable as possible and coordinate structural, services and heritage approvals in-house.
Typical scale
80 — 300 m² of new / renovated area
Timeline
8 — 14 months from contract
Included as standard
- —Structural engineering & underpinning
- —Heritage overlay documentation
- —Temporary weatherproofing
- —Services upgrade (electrical, plumbing)
- —Kitchen & bathroom refit
- —Staged occupation planning
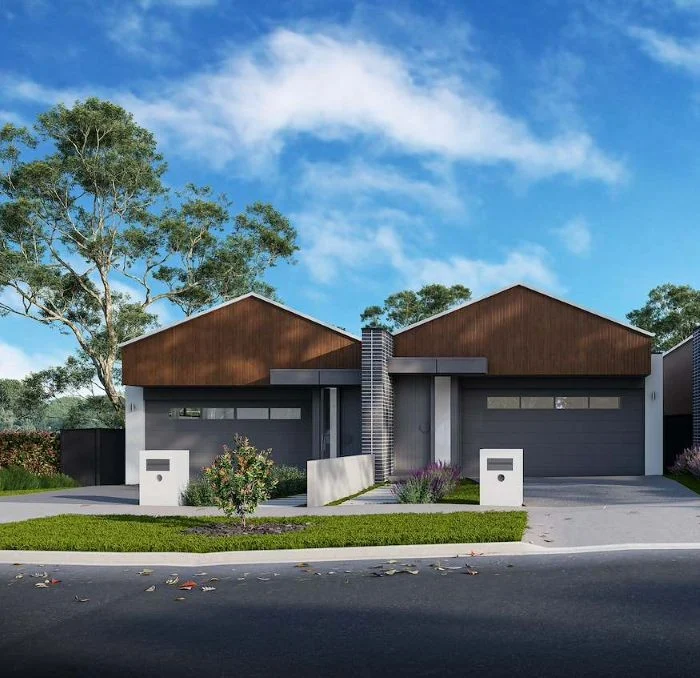
R05 · Two homes · One title · Family or investment
Dual Occupancy
Two homes on a single title — ideal for extended family, downsizers keeping a smaller home on-site, or investors maximising a corner block. We handle subdivision feasibility, party-wall engineering and separate metering so each dwelling stands on its own.
Typical scale
2 dwellings · 180 — 350 m² each
Timeline
12 — 16 months from contract
Included as standard
- —Subdivision & town planning
- —Party wall & acoustic engineering
- —Separate services & metering
- —Independent driveways & landscaping
- —Body corporate or Torrens documentation
- —Coordinated finishes across both homes
How we work
From first sketch to front door.
1 · Brief
A private 60-minute session covering site, family, budget and lifestyle. No obligation.
2 · Design
Three collaborative reviews with our architect — plans, elevations, materials and full specification.
3 · Fixed-price contract
HIA fixed-price contract with clearly identified inclusions and allowances. Any client-requested variation is priced and approved before work proceeds.
4 · Build & handover
Weekly progress photos, dedicated supervisor on site, handover walkthrough and statutory warranty under the Victorian Domestic Building Contracts Act 1995.
Areas we build
Where we work.
Geelong
Bellarine Peninsula
Surf Coast
Melbourne's West
Frequently asked
Questions we hear most.
Start your home brief
Tell us about your home.
A 60-minute consultation is enough for us to sketch a realistic budget and program before you commit to anything.