
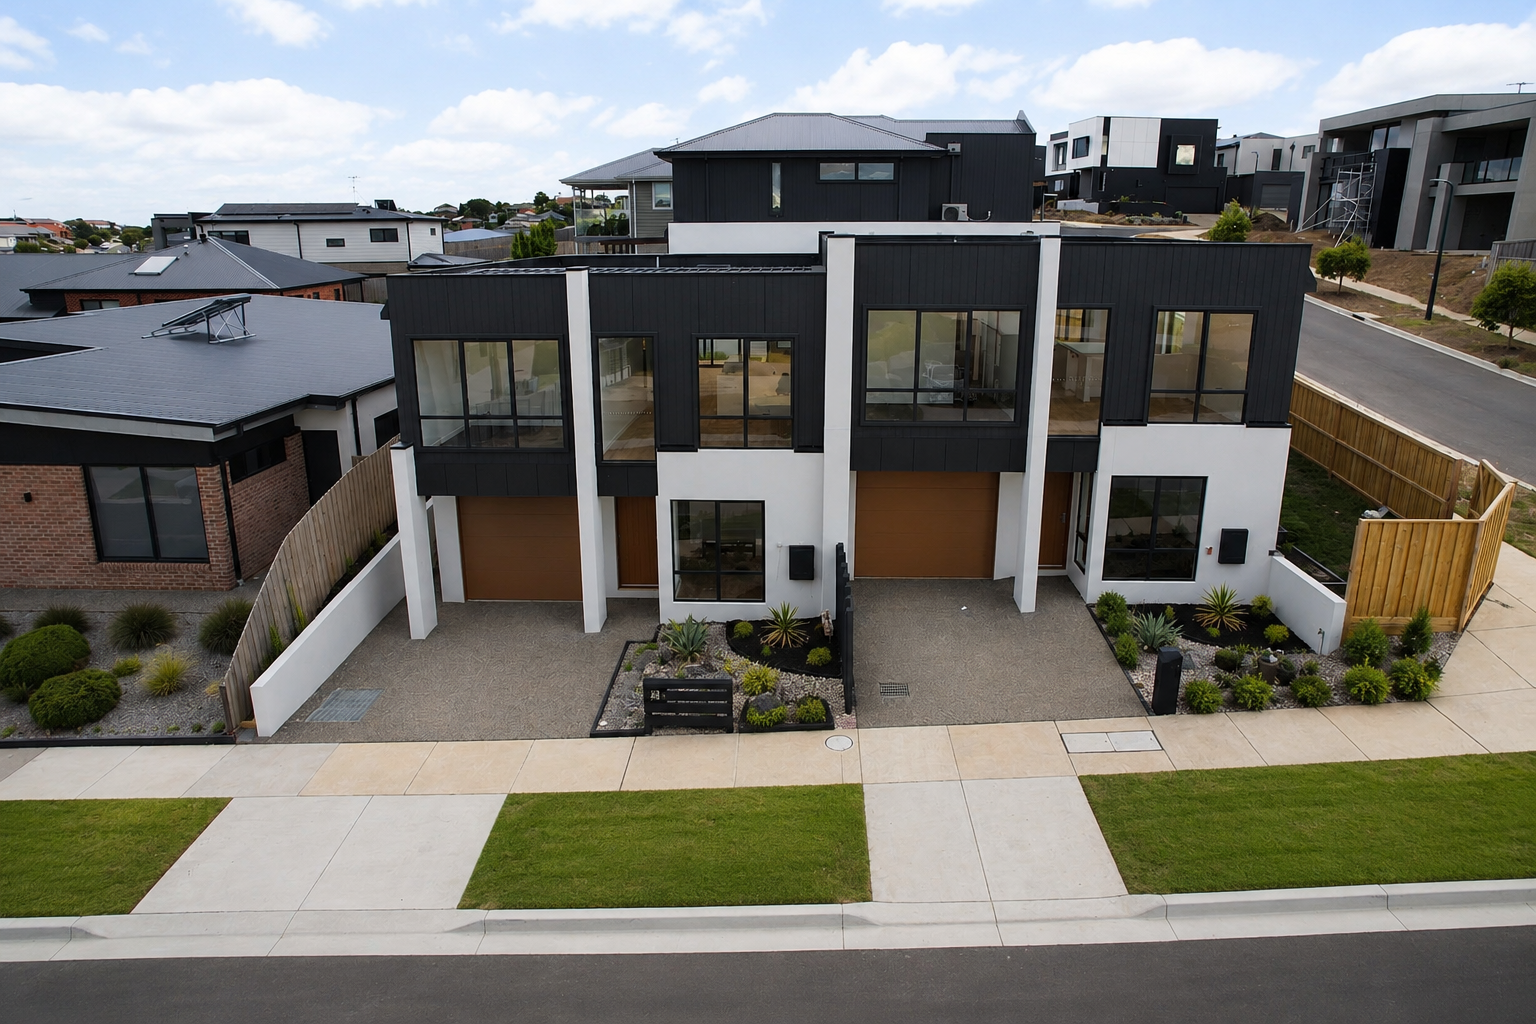
Townhouse Development Geelong: What to Consider Before Building

If you are considering townhouse development Geelong-wide, careful planning should begin well before construction. Site conditions, planning controls, design choices and service connections can all affect the proposal. They may also influence approval requirements, costs and the expected return. A thorough feasibility process helps owners, investors and developers understand these factors before committing to detailed plans.

https://geelongprojects.com.au/projects/radstock-ave-highton

Confirm the Site’s Townhouse Development Potential

Not every property is suitable for townhouses. Complete a site assessment before purchasing land or committing to a design.

Start with the land size, shape and frontage. Review vehicle access, driveway requirements and the position of existing buildings. Demolition, trees and vegetation may also affect the proposal.

The assessment should identify easements, stormwater discharge options and available utility connections. Check sewer, water, electricity and telecommunications infrastructure. Neighbouring properties can also create privacy, overlooking and overshadowing considerations.

Slope is another important factor. A sloping or irregular property may still be developable. However, it can require more excavation, drainage, retaining work and structural design. Early input from a builder, town planner, surveyor and designer can clarify what may be practical.

Review Townhouse Development Geelong Planning Controls

Zoning, overlays and title restrictions can influence the number, height, size and design of the proposed dwellings. Review the applicable City of Greater Geelong planning requirements before progressing with detailed design.

Relevant controls may include heritage, flooding, drainage, bushfire, vegetation, significant landscape, design and development overlays. Neighbourhood character requirements, easements and title restrictions may also apply.

Planning requirements can differ between suburbs and individual properties. A design considered for Belmont may need a different response in Highton, Geelong West, Newtown or Armstrong Creek.

Many townhouse proposals require a planning permit, but the exact requirements depend on the site and design. Early planning advice can reduce the risk of investing in a concept that does not respond to the applicable controls.

Understand the Market and Prepare a Feasibility

The dwellings should suit the people most likely to buy or rent in the area. Consider whether the local market attracts families, downsizers, professionals or investors. Review demand for different bedroom numbers, parking arrangements, storage and outdoor space.

Access to schools, shops, public transport and employment may shape buyer or tenant expectations. Comparable sales, potential rental income and resale values should also inform the feasibility.

The most expensive or complex design is not always the most practical. Functional layouts, natural light, privacy, storage and low-maintenance outdoor areas may be more important to the intended market.

A complete feasibility should compare the total development cost with expected sale prices or rental income. It should also consider finance, holding costs, tax implications, contingency and the expected profit margin. Test the figures against higher costs, longer approvals, increased interest charges or lower sale prices. This helps show whether the proposal depends on ideal conditions.

Build a Realistic Development Budget

A development budget must cover more than the basic construction price. It may include the land purchase, stamp duty, finance, legal expenses and holding costs.

Allow for demolition, site clearing, planning, design, surveying and engineering. Building permits, authority fees, service connections and upgrades may also be required. Civil works, drainage, excavation, retaining walls and soil removal can add further costs.

The budget should also address landscaping, fencing, driveways, subdivision, titles, marketing, selling costs, interest, GST and other applicable taxes.

Site-related expenses can affect the project return. Investigate soil conditions, rock, drainage, retaining needs and authority upgrades as early as possible. Include a contingency for design revisions, approval conditions, price movements and unforeseen construction issues.

Complete Surveys and Focus on Efficient Design

Reliable site information is needed before the design is finalised. A feature and level survey records boundaries, levels, existing structures, trees, adjoining properties and nearby services.

A soil test helps the engineer determine an appropriate footing and slab design. These investigations may identify reactive soil, fill, unstable ground, level changes, excavation needs, retaining locations and drainage constraints. They can also reveal difficult access for construction equipment.

The design should balance planning compliance, construction efficiency and market needs. Consider room sizes, kitchen and living layouts, ventilation, natural light and private open space. Storage, privacy, waste-bin areas and safe pedestrian access are also important.

Parking, vehicle access, overlooking, overshadowing, energy efficiency and accessibility should be addressed where required. Simple structural layouts can help control costs. Aligned wet areas and efficient roof forms may also improve buildability. Complex shapes, excessive cantilevers and unnecessary floor-level changes can increase construction requirements.

Investigate Services, Stormwater and Approvals Early

Service infrastructure can cause delays or unexpected costs when it is not investigated early. Confirm the location, capacity and connection requirements for sewer, water, stormwater, electricity and telecommunications. Gas requirements should be checked if gas is proposed.

Some properties may need sewer extensions, power pits, upgraded connections, on-site detention or pump systems. Council and service authority approvals may take time. These matters should be assessed before construction is due to start.

The broader approval process may include site investigations, feasibility, concept design and a town planning application. Council requests or design revisions may follow. The project may then require working drawings, engineering, an energy assessment and a building permit.

Service authority approvals and subdivision documents may also be needed. Timeframes vary according to the site, proposal, objections, referral authorities and submitted information. The project program should allow for revisions and authority responses.

Plan the Subdivision and Select the Project Team

If the townhouses will be sold separately, consider the subdivision strategy from the beginning. The design may need to define individual lots, common property, shared driveways and title boundaries.

It should also address separate or shared service connections, easements, visitor parking and private open space. Landscaping and possible owners corporation requirements must be considered. Early coordination between the designer, land surveyor and builder can reduce subdivision complications later.

Townhouse construction also requires coordination between designers, engineers, surveyors, authorities, subcontractors and the builder. When comparing builders, review their relevant multi-unit experience and knowledge of local site conditions.

Ask about project scheduling, communication and quality-control systems. Confirm what is included and excluded from the proposal. Previous completed developments can also help you assess whether the builder’s experience is relevant to your project.

Discuss Your Townhouse Project with Geelong Projects

A considered townhouse project starts with a suitable site, realistic feasibility and an efficient design. It also needs early investigation of planning controls, services, surveys, subdivision and construction requirements.

Geelong Projects delivers townhouse developments across Geelong and surrounding areas. The team can work with owners, investors and developers from early planning through to construction and completion.

If you are considering developing townhouses, contact Geelong Projects to discuss your site, objectives and proposed development.

Frequently asked questions

How many townhouses can I build on my property in Geelong?
The number depends on the land size, zoning, overlays, access, parking and private open space. Neighbourhood character and other planning requirements may also apply. A site-specific assessment is needed before development potential can be confirmed.
Do I need a planning permit for townhouses in Geelong?
Many townhouse developments require a planning permit. However, the requirements depend on the property and proposed design. A town planner or building designer should review the site before plans are finalised.
How much does it cost to build townhouses in Geelong?
Costs vary with the number and size of dwellings, site conditions and design complexity. Specifications, access, drainage, services and external works also affect pricing. Meaningful pricing requires a concept design and site investigation.
How long does a townhouse development take?
The overall program may include feasibility, design, planning approval, documentation and building permits. Authority approvals, construction and subdivision may also be required. The duration varies according to the site, design and approval process.
Why are soil tests and site surveys important?
A soil test informs the footing and slab design. A feature and level survey records boundaries, levels, structures, trees and nearby services. Together, they can identify excavation, retaining, drainage and access issues before the design is finalised.
Can Geelong Projects assist before the design is completed?
Yes. Early builder involvement can help assess construction practicality, site risks, design efficiency and preliminary cost expectations before detailed documentation begins.

Related pages

Planning something similar?

Talk to our team about your project. Call 0468 453 070 or send us the details and we'll come back to you.

Discuss Your Townhouse Development